

Readership Map
The readership map above shows the impact of this collection worldwide! To browse the collection, keep scrolling.
About the Collection
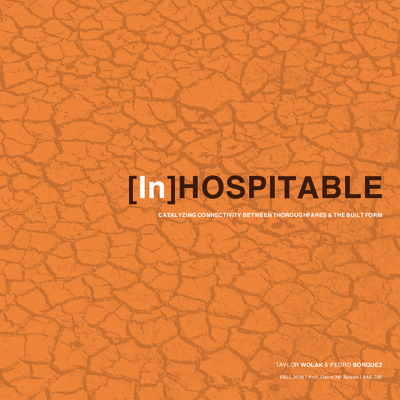
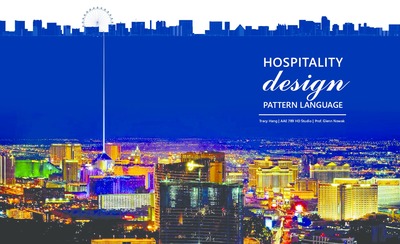
At the UNLV School of Architecture, Master of Architecture students who elect the Hospitality Design (HD) Concentration are immersed in the unique challenges and opportunities of designing for the global experience economy.
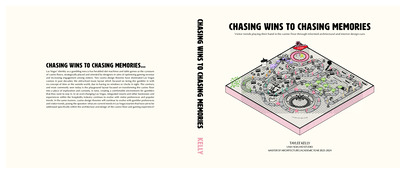
Every year, each emerging professional in the HD studio produces a design thesis book chronicling their research, design processes, and architectural outcomes. The works are developed under the guidance of Associate Professor Glenn NP Nowak, AIA, and are informed by the constructive criticisms of numerous faculty and countless industry professionals to whom the School of Architecture is sincerely grateful. Las Vegas has attracted architectural researchers for over half a century, and the continued strength of academic inquiry within the field is credited, in large part, to the graduates of the Hospitality Design Concentration. The beginnings of this collection showcase the benefits of studying hospitality design while embedded in the entertainment capital of the world. The opportunities provided by learning from Las Vegas are compounded when the city becomes an extension of the classroom and design research questions truly become an extension of the city.













-
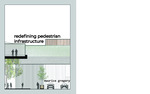
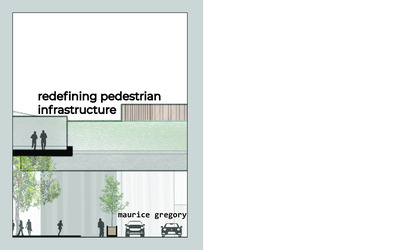
Redefining Pedestrian Infrastructure
Maurice Gregory
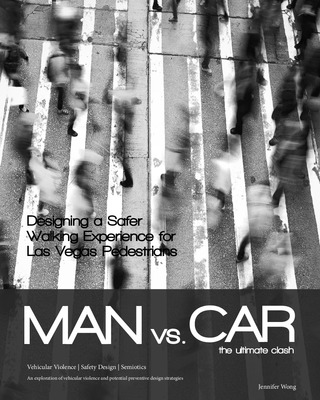
5-15-2022Urban spaces are seeing a poor adaptability of roads and pedestrian traffic to coexist without conflict. This can be seen by looking into vehicle versus pedestrian accidents and their causes, what interventions are currently in place, and how urban sprawl has played a part in this crisis. In addition, case studies focusing on various urban design plans will be evaluated. Finally, it will be discussed how these issues can be addressed and what implementations can be made architecturally to alleviate the strain between vehicles and pedestrians in urban spaces.
-
Urban Air Mobility: Envisioning UAM as an Integrated Form of Future Transport - A Las Vegas Case Study
Osarodion Victory Igbinobaro
5-15-2022Rapid urbanization has resulted in more people moving to cities to live and work. By 2030, an estimated 5 billion people will live in urban areas representing about 60% of the world's population. This increase in population growth brings forth new mobility challenges and opportunities for city planners, importantly, the challenge of transporting people and goods to their destinations in the most efficient, safe, quick and sustainable manner.
Traffic congestion, greenhouse gas emissions from vehicles, the cost of maintaining existing and building new transportation infrastructure are among several reasons why many cities seek sustainable alternatives to compliment their existing transport systems and meet their growing future mobility needs. Following the technological innovations and regulatory advancements in air travel in recent years, one of such potentially viable mobility system being considered for last mile deliveries and passenger air travel is Urban Air Mobility (UAM).
UAM proposes using Electric Vertical Takeoff and Landing (eVTOL) aircrafts for a highly automated, saf and convenient air transportation solution that will transport passengers and cargo at lower altitudes within urban and suburban areas. Significant advances in battery and automation technology in recent years has allowed UAM evolve into a sustainable, less infrastructure-intrusive, less noisy and cost effective mobility option that can possibly address future mobility needs. A market study by The National Aeronautics and Space Administration (NASA) estimates about 130 million UAM passenger trips per year by 2030 (NASA, 2018).
While research and development strides are being made in the technology, policy, economics, airspace safety and security of UAM operations, less attention is being given to the ground infrastructure widely referred to as "Vertiports" that is needed to support UAM operations, such as the infrastructure for the Take-off, Landing, Passenger Boarding, Cargo Loading, Battery Charging, repair and maintenance of eVTOL aircrafts.
Although certain Heliports can be used for scaled UAM operations and for testing eVTOL aircrafts, The Federal Aviation Administration and UAM industry continues to stress the need for designated infrastructure known as "Vertiports" to be designed and built particularly for safe, cost-effective, convenient and efficient UAM operations to meet the needs of specific urban areas (FAA, 2020).
With a growing population of more than 2 million and tens of millions of travellers visiting Las Vegas yearly, the city continues to improve its transportation infrastructure to meet the needs of its local residents and travelling visitors. This research proposal will present UAM as a complimentary method of passenger and logistics transport integrated into the City's existing built envionrment and transportation network.
-
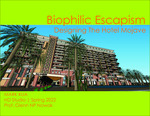
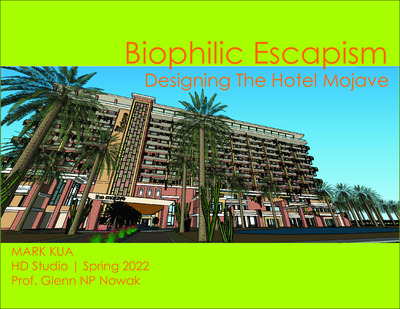
Biophilic Escapism: Designing The Hotel Mojave
Mark Kua
5-15-2022Many places in urban destinations such as Las Vegas (and abroad) are lacking in natural elements, and therefore, are disconnected from nature. The lack of biophilic design principles in the built environment can create places and spaces that are conducive to stress and tension in users. By improving the human connection to nature, we can reduce ill health, improve productivity, and create spaces and environments that are more comfortable and appealing. Tying this to hospitality, we can utilize natural materials with a strong connection to nature; incorporate biophilic focal points; utilize plant life and water features deliberately and thoughtfully; create clear sightlines to natural worlds outside; and bring uncommon outdoor elements indoors. In doing so, we may create healthier environments and a more pleasant guest and user experience.
-
A New Look Into Old-Design As A Re-Purposed & Upscaled Integration
Jorge Medina
5-15-2022Instead of creating trash, upscale and repurpose materials to determine a new design aesthetic.
According to the Las Vegas Convention and Visitors Authority, Las Vegas had 32,230,600 visitors in 2021. That's approximately 88,303 visitors per day, all of which created trash. If we consider, each of those visitors disposing of one can of soda, one bottle of beer, or one bottle of water, we can easily reach 88,303 empty containers per day. Thought, it may be more realistic that visitors consume more than one bottle of liquid a day.
According to PBS Terra, Americans create 4.9 pounds of trash a day. Considering the daily estimate of 88,303 Las Vegas tourists, they can easily create 432,685 pounds of trash per day. Now what if we consider the local population.
According to the 2020 U.S. Census, the Las Vegas Valley (Henderson, Las Vegas and North Las Vegas) had a combined 1,222,040 residents. If they used 4.9 pounds of trash per day, that's 5,987,996 pounds per day. More so, residents and tourist, combined have the potential to produce about 6,420,681 pounds of trash daily. Keeping in mind these are only estimates.
-
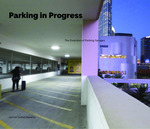
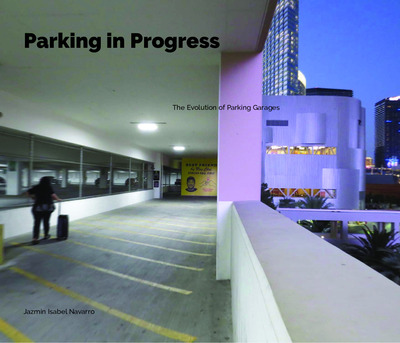
Parking in Progress: The Evolution of Parking Garages
Jazmin Isabel Navarro
5-15-2022In the U.S. there are approximately 40,000 parking garages (Hartt, 2014) and that number continues to grow rapidly; for years the design of those structures has stayed stagnant, not being rethought since their conception around the 1950's. Meanwhile the automobile industries are evolving more rapidly than ever before to create smarter and more energy efficient technologies. The automobile has become a staple of society and there is little chance of it being eliminated from our society; it is a necessary evil at this point.
As vehicles rose in popularity there came the need for parking, and before long there was a sort of competition to get the "perfect" spot as described by Bill Vauhgan. Why we hunt for the perfect spot, is really not sure, but I am guilty of it too. It may have something to do with security; to have views of one's vehicles or perhaps it has more to do with showing off one's vehicles front and center. Why we do it really isn't that important; however, it is important to note that the search for the spot right up front has led to a great deal of negative effects on the climate over the past decades and a number of government policies and codes being enacted.
This project stems from the aims to make a change in the way the public perceives parking garages; in order to further make waves in the way policies are handled regarding those structures and furthermore, make a difference on the environmental effects associated with parking. Throughout the study one will encounter an analysis of the typologies of parking garages in order to create informed decisions about the way parking garages are designed in the future.
-
Performance Canopy For Hospitality Design: Performative Design for M/Hotel Operators
Carlos Reynoso
5-15-2022The project proposes a solar-array canopy with rainwater retention system to address an existing structure's operational weaknesses.
-

Alternative Current: A Las Vegas Solution to EV Charging Design
Jason Saccoliti
5-15-2022Altnerate Current examines trends in the gas station industry, lessons learned from Las Vegas, and current Electric Vehicle charging stations to create the Ultimate Charging Experience.
-
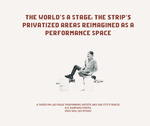
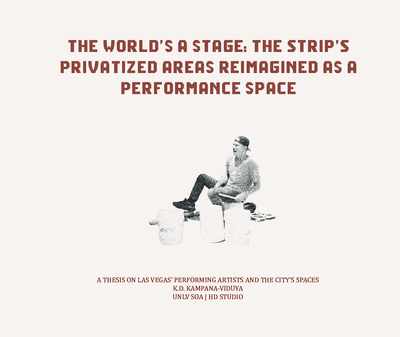
The World's A Stage: The Strip's Privatized Areas Reimagined As A Performance Space
Klaire Viduya
5-15-2022Las Vegas has been home to live performances since 1931, tying entertainment with the existence of hotels and casinos. A lot of focus has been put into the live music performances on a larger scale such as concerts and residencies throughout the tourist-filled Strip. Nowadays, major cities are promoting themselves through culture, art and the creative industries, developing new innovative urban spaces and business. According to a study by the UNLV Gaming Research Lab, throughout the past few years in hospitality, there has been a trend of the entertainment having less revenue compared to other sectors such as gambling and food and beverage. Going into a smaller scale, there have only been a few notable local acts here in Las Vegas. While Downtown Las Vegas has festivals such as Neon Reverb and First Friday, the local performance arts scene still hasn't been able to reach the general consensus of the tourists. If not found Downtown, musicians and dancers are often found on the sidwalks of either Fremont Street or the Strip. Acknowledging street and local performance as a creative activity can be a step towards a new conceptualization, use and valorization of this performing art creativity changes the image and ynamics of a city, welcoming people to discover new and innovative environments with better and personalized facilities and services. When the qualitative impact a city has on its citizens and visitors increases, the recognition and awareness of that city also rises in simultaneous with its attractiveness and economic power.
-
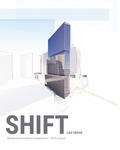
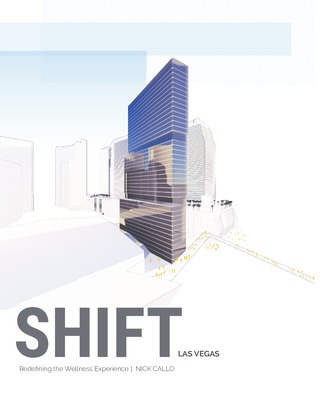
SHIFT Las Vegas: Redefining the Wellness Experience
Nick Callo
5-15-2021SHIFT is integrated to be operating on its passive systems when the weather is permissible. It will be a variable system where a primary and secondary system exists. Overall it creates an environment that is pleasant and enriches a guests experience.
-

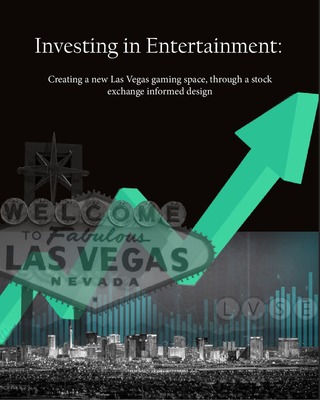
Investing in Entertainment: Creating a new Las Vegas gaming space through a Stock Exchange informed design
Roger Dey
5-15-2021Las Vegas is constantly reinventing itself, and this year the whole world has had to reinvent itself. Had this thesis not been developed during a global pandemic, some of its ideas might be considered radical for the hospitality industry. However, given the evidence of the gaming world's ability to rapidly adapt to the ever-changing landscape of gambling and risk-taking in the tourist and hospitality industries, Roger Dey's work reads more as a play book for possible next steps in merging integrated resorts with electronic trading. It promises to reach millennials among other populations not already connected to the entertainment capital of the world. The notion of transforming investing and stock trading into a refined form of entertainment grew from Roger's personal experiences in both day trading and gambling. The excitement from both were recognized as stemming from some of the same risk-reward stimulus effect. Combining the two in a conceptual way was initially described as a "stock-book" taking ideas from the stock exchange and the sportsbook. The project developed beyond the conceptual to include assessments of architectural spaces that support both gambling/sports-betting and financial investing. Everything from lighting, signage, and spatial cues were identified as impacting perceptions of safety, security, strategy, and more... The objective through the innumerable architectural variations studied was to adjust existing spaces such that overall experiences would combine psychological effects of two seemingly opposite archetypes. For instances, the design of the New York, London, or Tokyo Stock Exchanges lacked the fun and excitement of a bar, club, or restaurant. Conversely, the casino floors throughout the Las Vegas Strip lack the sense of security or sophistication found in financial institutions. Roger has tirelessly worked to envision how these worlds can be brought together in the future of integrated resorts. With insights from renowned designer, Roger Thomas, Roger Dey concludes with specific ideas of how to implement this thesis. Everything from new bar-top investment machines to entertainment kiosks to facilitate trading is shown with recommended changes to programmatic layout, circulation, and lighting. From idea to design vision, this thesis feels well-positioned to inform the next evolution of Las Vegas.
-
Las Vegas Living: Incorporating Affordable Housing in the Strip
Maria Dos Santos
5-15-2021At the time of this writing (Spring 2021), the housing market in Las Vegas is hitting all-time highs. Average home prices are higher than they were pre-housing crash of 2008, and the available housing stock is so limited that many buyers are paying tens of thousands over asking price and they are doing it with cash. All of this is happening against the backdrop of the COVID-19 pandemic. The hospitality industry (travel, meetings, events, restaurant, etc.) was among the hardest hit sectors of the economy, and many workers in this largest area of the Las Vegas economy are low-income employees struggling to keep their job...let alone pay for the ever-increasing costs of housing. This architectural design thesis by Maria Dos Santos examines housing for hospitality workers and their families by pulling precedents from the hotel industry into the development of community dwellings. A mixed-income housing inventory along with mixed use amenities like on-site food, entertainment, daycare, school, and work space borrows from the integrated resorts' model of "everything under one roof". After identifying several ideal locations for this kind of design, Maria sought the guidance of local leaders in the affordable housing arena to ensure that the project was not only financially feasible but that the experience would be one prospective residents would desire. Two interesting propositions emerged from the project's development. FIrst, housing created in collaboration with the hospitality industry (ex. corporate sponsorship) for the benefit of hospitality employees may produce higher degrees of employee satisfaction and company loyalty, which typically translate into greater guest experience and overall profitability. Second, the potential to integrate housing on or near The Strip and connecting amenities of the hospitality industry to the broader community might translate into more properties being deemed essential in any future scenarios that require partial closure of non-essential services. The hospitality industry is quite essential to Las Vegas, and the hospitable housing of so many service workers will only improve the perception of Las Vegas as the nation navigates what appears to be another housing bubble.
-
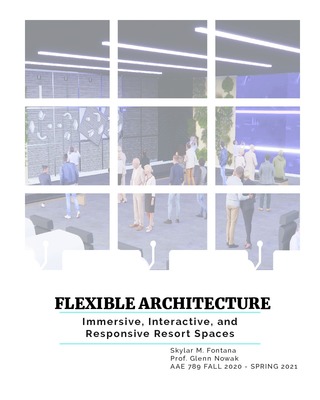
Flexible Architecture: Immersive, Interactive, and Responsive Resort Spaces
Skylar Michael Fontana
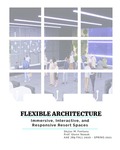
5-15-2021Millennials, born between 1980 and 2000, now number over 75 million, eclipsing the current size of the baby boomer generation. Their generational values and cultural endeavors are going to define the built environment throughout the century as the preferences of older generations steadily move out of focus. Las Vegas' resort properties have been built up since their inception on the allure of gambling, but the city as a whole is now seeing a diversifying shift of entertainment and cultural options to respond to new generational preferences. The purpose of this research is to illustrate how Las Vegas resorts can thoughtfully shift focus away from gambling as they meet the entertainment demands of younger generations. Historically, Las Vegas resorts are demolished, resulting in a clean slate for developers. This book will begin by researching the evolution of the hotel industry over the last century and connecting that evolution with the generational preferences of the majority demographic population. The book will then explore case studies on resort refurbishment and updating, flexible architectural spaces, and architectural typologies within the field of hospitality. Through this exploration there will be a understanding of how these three topics create a unifying design philosophy within the context of social generations. This design philosophy will then be applied to select Las Vegas resorts to produce a design solution for existing resort properties to predict the future generalizations of resorts as demographic preferences force them to keep up to date. Using the data from the selected Las Vegas resorts, the book will shift focus to exploring most deeply the one option that showed the most promise in design experimentation; in this case that is the modular partition system. This system will then be analyzed, tested, and implemented in a resort environment to the greatest extent possible focusing attention on cost analysis, time frames, and experiential quality before finally culminating in a design showcase of the flexibility of the system.
-

Esports Entertainment of the Future: Esports Integration with Different Archetypes
Jerry Jiang
5-15-2021The video gaming industry has become an innovative aspect in the advancement of technology and the entertainment industry, providing the audiences with an immersive and interactive entertainment experience. Video games are becoming one of the most popular recreational activities in the United States, among a diverse population spanning every age, gender, and ethnicity. Games have evolved over the past five decades, from single standalone games into collaborative and competitive multiplayer games (Banyai et al., 2018). However, games have become much more than a hobby, it has flourished into a professional competitive gaming industry called Esports. Millennial and Gen Z have overtaken Baby Boomers as the largest generation in America, becoming the primary consumer in the 21st century with an extensive influence of how corporations sell their products. Growing up in a rapidly advancing technological society, millennial and Gen Z have grown an affinity toward technology, social media, and digital entertainment. Currently there has been a decline of physical attendance among young audiences in spaces such as malls, casinos, and hotels. What sort of amenities these spaces can incorporate to attract younger audiences? This question is especially important to Las Vegas since it is considered to be the Entertainment Capital of the World with its large variety of entertainment facilities. Video games are becoming one of the most popular recreational activities in the United States, among a diverse population spanning every age, gender, and ethnicity. The goal of this project is to develop conceptual designs of Esports implementations into existing archetypes that can capitalize on Esports' lucrative business investment in the entertainment industry.
-

Biophilic Gaming: Biophilic Design in the Future of Resort Gaming
Andrew William Kennedy
5-15-2021Biophilic Design solutions have been integrated into numerous aspects of hospitality to help drive customer turnout and this model has been applied to many resorts, hotel lobbies and guests rooms across the globe but currently Las Vegas has little to no aspect of integration Biophilic Design to keep customers and more notably younger generations interested. With the introduction of COVID-19 the demand for nature and connection to the outdoors has peaked. With this in mind, how has the local resort industry in Las Vegas responded to this increased demand of biophilic design? Biophilic design has shown that it creates countless health and psychological benefits, it helps to decrease stress and provides an environment that is not just demandingly habitable but marketable and experiential, all the keys needed to unlock the future of resort design.
-
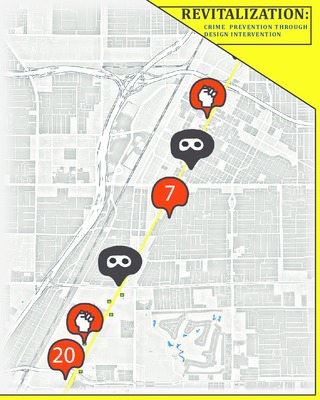
REVITALIZATION: Crime Prevention Through Design Intervention
Jose Ricardo Leon Serrano
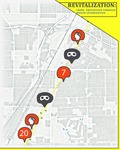
5-15-2021In a city populated by Luxurious Hotels, the streetscape is often neglected discouraging extended interaction of the pedestrian in the area. As a result, the topic of security in public spaces is being analyzed to bring to light the recent increase in violent offenses. Establishing additional principles of safety to the standard best practice guidelines will impact the image of our city promoting public safety. The issue arises as to the lack of urban squares and architectural features that allow for recurring criminal behavior. An increase in crime financially causes a loss in profit for the retail and hotels surrounding the area. To continue, consumer behavior is affected by avoiding the spaces in those locations not only by tourists but also locals who are concerned about their safety. As Las Vegas places 33 percent higher in crime rates than the national average a study to find possible solutions is necessary. To demonstrate the importance of addressing this issue multiple data is gathered indicating locations along the Las Vegas strip with the most crime reported and the similar qualities in each that could be generating the opportunity for recurring assault. By treating the urban massing as a constant and exploring multiple elimination strategies, building, and plant materials as independent variables, the study hopes to determine the effects of the architectural innovations with professional assessments stemming from the representation of models and renderings. In the book, streetscape design strategies will be presented as a solution to reduce the risk of becoming a crime statistic, impact consumer behavior, and revitalizing the urban setting while re-imagining the ground level interaction between pedestrian and casino.
-
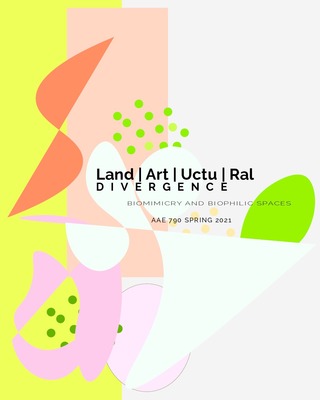
Land | art | uctu | ral : Divergence Biomimicry and Biophilic Spaces
Myriam "Mylo" Lopez
5-15-2021This proposal is to create a song of color with natural and fabricated elements creating public spaces to heal and escape. Thus, I introduce the main canvas - LAND|ART|UCTU|RAL with medium biophilia influenced by Biophilic manifest by dynamic sounds to uplight and reconnect our young and community. Can we create active participation of the community in such spaces?
-
The Tourist Corridor: Transit-Oriented Housing Development
John Vincent Mata
5-15-2021Prefabrication in the architecture and construction industry is still more the exception than the norm. There are examples of prefab in hospitality and residential, but this project aims to bring them together in Las Vegas around the critical infrastructure of public transportation. The efficiencies of assembly can create more affordable housing and do it more quickly than traditional building. At the time of this writing (Spring 2021), the housing market in Las Vegas is hitting all-time highs. Average home prices are higher than they were pre-housing crash of 2008, and the available housing stock is so limited that many buyers are paying tens of thousands over asking price and they are doing it with cash. All of this is happening against the backdrop of the COVID-19 pandemic. The hospitality industry (travel, meetings, events, restaurant, etc.) was among the hardest hit sectors of the economy, and many workers in this largest area of the Las Vegas economy are low-income employees struggling to keep their job...let alone pay for the ever-increasing costs of housing. John Mata's work positions a massive pre-fab development in close proximity to The Strip in hopes of creating more affordable housing options for employees of the nearby resorts. The mixed-use design tries to balance the needs of residents and the opportunities of developers by integrating sustainable strategies to bring people to and from the areas of commercial offerings on the site, which simultaneously seem to create a sense of community for the future residents of the site and the surrounding neighborhood.
-
Anthesis: The Blooming of the Las Vegas Strip
David Navarrete
5-15-2021The diversity of thought throughout the HD Studio always produces great synergy between projects with overlapping areas of interest. Here, we see a question about why Las Vegas' public green space lags behind other cities' lead to more questions (and answers) about how the pedestrian experience along Las Vegas Boulevard could transform from a predominantly car-centric space into a sidewalk experience that extends the excitement of resorts' interiors to the outside. Like other theses that explore everything from public promenades to places for social media posts, the work of David Navarreto calls on lessons learned from urban planning, landscape architecture, and the whimsical nature of thematic architecture often associated with Las Vegas. The themes, however, are not cliché or kitsch. The design of new green spaces are also connected to the building performance of adjacent resorts. The interventions' comprehensive connectivity across The Strip illustrates how multiple properties and the public realm can work together to orchestrate more activities and behaviors between the Strip's existing destinations. The park-like spaces begin to feel like new destinations in and of themselves...ultimately expanding the list of things that Las Vegas offers and reaching new audiences of global travelers.
-
Revolutionizing Performing Arts Venues with Hotel Experience
David Paz Casado
5-15-2021The creation of a hybrid performing arts venue through the combination of theater space and guest rooms, which will mitigate the risks associated with public gatherings and creates an engaging user experience that will continue the evolution of performing arts to ensure that Las Vegas remains the entertainment capital of the world.
-
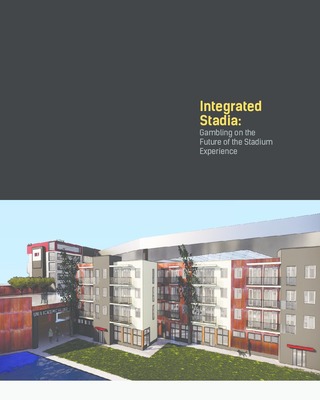
Integrated Stadia: Gambling on the Future of the Stadium Experience
Mike Puga
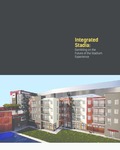
5-15-2021Future stadiums need to become multi-functional built environments that maximize revenue and provide connections with the community that allow them to survive. Applying integrative and forward-thinking design negates the potential for cities to face decaying venues that become detriments to the community they serve.
-
Construction Reconstructed: a prototype for adaptable, reusable, and recoverable building assemblies
Jaclyn Roth
5-15-2021This project began with an examination of housing design, finding that our building methods and practices do not meet the current and changing needs of its inhabitants - and a call for a new approach, an adaptable, plastic approach, to space that would allow buildings to fulfill the needs of the user over their lifetime and into the future. The research completed, however, revealed a more systemic problem with the way that we build that, while easily highlighted by, goes beyond residential architecture. We construct our built environment with the intent of permanence. These structures are static and stoic, parts assembled into an unchangeable whole. In doing so, we forget to account for the fluidity of the future, for human nature. In the U.S., the average age of a building is 37 years - and this is up from a prolonged average age of 31 years due to the ebb in construction activity stemming from the 2008 recession (Survey of Lives of N. American Buildings). The average lifespan of human increasing due to advances in/better access to health care, etc.: and the trajectory continues to get steeper. upwards trajectory. The lifespan of a building, however, is on a reverse trajectory. Building science has advanced tremendously in the last two decades. Materials are more weather resistant, last long, and can result in healthier (and in some cases) and more structurally sound homes. Construction methods have also improved dramatically. We build with permanence in mind. The average home can stand structurally sound for 75-100 years - and with proper maintenance and care, even poorly constructed tract homes could be expected to last for 200 years. (National Asso. Of Homebuilders Study) In North America, however, 59% of buildings are demolished before they reach a life of 50 years - and 12% of them never see a 25-year life. While a small percentage of these demolished buildings is due to structural failure, the vast majority are sound and inhabitable at their time of demolition (Survey of Lives of N. American Buildings). Because we design our structures to meet our immediate needs and construct our built environment using static, unadaptable methods, we fail to account for the changing tastes and needs of the not-so-distant future. Our buildings, and in particular our housing, are demolished due to changing expectations of what is acceptable in space and amenities rather than lifespan of the materials making up the home's primary construction.
-
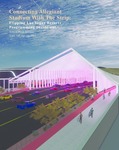
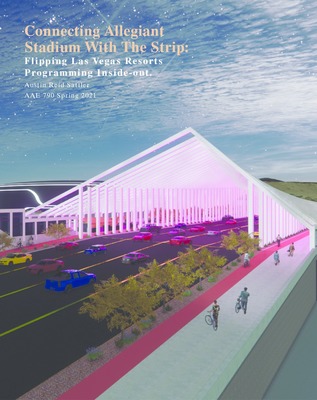
Connecting Allegiant Stadium With The Strip: Flipping Las Vegas Resorts Programming Inside-Out
Austin Sattler
5-15-2021Allegiant Stadium (a $1.9 billion project) has been recently completed just across the interstate from the south end of The Strip. Its future-oriented design and seating capacity of 60,000 brings tremendous potential for Las Vegas, and its location has brought challenges to resolve with regard to pedestrian and vehicular traffic around major events. Austin Sattler studies the characteristics of Las Vegas Boulevard that make it one of the most populous streets in the world and its multiple cross-streets that support a continuation of the tourist experience. After conducting additional case studies of popular promenades around the world and simulating various strategies in the Las Vegas context, this project shows how to efficiently and excitedly facilitate the safe movement of massive amounts of people through the arid urban landscape. Gaining insights from mentors from the Clark County Comprehensive Planning Department, Austin learned that the current plan for tourists wanting to cross the interstate on game day is a simple road closure for guests to walk across the four-lane bridge. The alternative design takes shading, seating, mobility impairments, and more into consideration. Further, the nearly half mile stretch is transformed with the kind of entertainment often found while tailgating at other events usually surrounded by hundreds of acres of parking. With the desire to density the neighborhood and instill sustainable design strategies, this project demonstrates what is possible when planning, parks and recreation, and private industry work together to deliver fun and functional infrastructure.
-
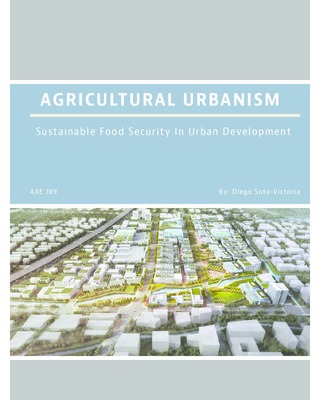
Agricultural Urbanism: Sustainable Food Security in Urban Development
Diego Soto
5-15-2021Food insecurity is an unfortunate reality for far too many people. In this noble venture, a Master of Architecture candidate takes principles of hospitality design and applies them to residential and civic design such that the communal spaces of our neighborhoods and the homes of families become more hospitable. Diego Soto entered the HD Studio with a passion for helping people and a goal to address hunger. Conversations chronicled through his book take the reader on a journey that helps the wider audience appreciate the oath architects take... to uphold the life, safety, and welfare of the general public. Diego's journey includes recognizing that building codes are in place to protect occupants. These codes lead to building systems that improve structural integrity, shelter from the rain, warmth from the cold, air quality for breathing, egress to escape fire, and so much more. Why should our buildings not also provide us with sustenance? Las Vegas imports nearly all of its food from out-of-state, yet Diego's models reveal that hydroponic systems integrated into residential design can produce enough food to sustain a family of four. The thesis could very easily have produced a one-off building that claimed to be self-sustaining, but that would have been seen as an anomaly in a sea of suburban sprawl. Instead, this work demonstrates how typical building materials (ex. concrete blocks) and building systems (ex. windows) can be redesigned to foster farming at a foundational level... In the future, it will be interesting to see if these ideas can become adopted norms in the residential design industry. Municipalities could incentivize this kind of sustainable food-source development. Future design ordinances and even international building codes might include language that leads to the merger of architecture and food production. In the meantime, these features may be among those that distinguish innovative design amongst leading home builders from that of the status quo.
-
The Future of Cemetery Design
Landon Baker
5-15-2020Traditional cemeteries defined as a place where the deceased are embalmed, placed in metal coffins and buried horizontally underground, are important places but have become outdated. Traditional cemeteries can be improved in terms of economic use of space, circulation, and visitor experience. Improving these aspects will make cemeteries more environmentally sustainable, more practical for people and cities, and overall improve the experience of the modern consumer.
-

Brandmaking and Brandscaping Place Making In The Retail Environment
Maripet Contreras
5-15-2020Shopping malls today are dying due to the demand of online shopping. Rather than going strictly to the digital world. The retail spaces are places where consumers can physically feel the product that online shopping does not have to offer.