

Readership Map
The readership map above shows the impact of this collection worldwide! To browse the collection, keep scrolling.
About the Collection
At the UNLV School of Architecture, Master of Architecture students who elect the Hospitality Design (HD) Concentration are immersed in the unique challenges and opportunities of designing for the global experience economy.
Every year, each emerging professional in the HD studio produces a design thesis book chronicling their research, design processes, and architectural outcomes. The works are developed under the guidance of Associate Professor Glenn NP Nowak, AIA, and are informed by the constructive criticisms of numerous faculty and countless industry professionals to whom the School of Architecture is sincerely grateful. Las Vegas has attracted architectural researchers for over half a century, and the continued strength of academic inquiry within the field is credited, in large part, to the graduates of the Hospitality Design Concentration. The beginnings of this collection showcase the benefits of studying hospitality design while embedded in the entertainment capital of the world. The opportunities provided by learning from Las Vegas are compounded when the city becomes an extension of the classroom and design research questions truly become an extension of the city.











-

Tracing the Mirage: Designing for the Unseen Community
Yasmine Bannoura
5-15-2026Tracing the Mirage: Designing for the Unseen Community explores how the temporary urbanism of Burning Man can inform more human-centered, experiential, and community-driven approaches to architecture and urban design in Las Vegas. Through research, interviews, surveys, and speculative gateway designs, the project reimagines arrival, identity, and connection within the desert landscape.
-
Queerscape: Transcending Urban Division
Alex Blake
5-15-2026The project seeks to demonstrate how infrastructure can act as a symbolic anchor, offering a framework for queer urban design that simultaneously addresses safety and cultural visibility. While site-specific, the methodology is intended to inform future interventions in districts for queer and other marginalized communities.
-
The Biowell System: An Integrative Framework That Connects Ecological Sustainability and Mental Wellbeing Through the Regenerative Processes of Bioswales
Nathan A. Bussa
5-15-2026The Biowell System is an evaluative framework that connects ecological sustainability and mental well-being through the regenerative processes of bioswales.
-
A Vision For S.P.A.M. — Smart Planning for Accessibility in Micro-Communities
Alexis Myra Castillo Tamayo
5-15-2026The selection of a capstone topic is therefore deliberate. It requires engaging with issues that are not only architecturally relevant, but personally meaningful and socially significant. In this project, that focus returns to my hometown of Lāhainā, Maui—a place deeply rooted in history, culture, and community. In recent years, and especially following the events of 2023, the need to reconsider how design can support resilience, safety, and connection has become increasingly urgent. These conditions reveal that rebuilding is not solely about replacing what was lost, but about rethinking systems that shape everyday life. This capstone is grounded in that premise. It investigates how architecture can operate at the intersection of mobility, landscape, and community, exploring strategies that extend beyond individual buildings toward larger, connected systems. Through research, community engagement, and spatial analysis, the project examines how design can respond to both longstanding challenges and emerging needs within West Maui. The thesis that follows builds upon this foundation, establishing a framework centered on reconnection, restoration, and resilience as guiding principles. Ultimately, this work positions the capstone as more than an academic requirement. It becomes a point of departure—a reflection of accumulated knowledge and a statement of intent for future practice.
-
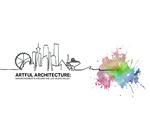
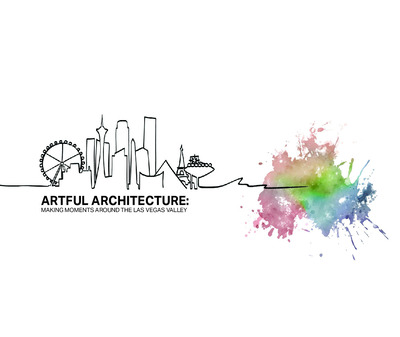
Artful Architecture: Making Moments Around the Las Vegas Valley
Rachel Chinen
5-15-2026Artful Architecture: Making Moments Around the Las Vegas Valley investigates the spatial and cultural disconnect between the highly thematic, immersive environments of the Las Vegas Strip and the surrounding auto-oriented, utilitarian suburban sprawl. This research explores the integration of public art with everyday civic infrastructure to cultivate a stronger sense of place and local community identity.
-
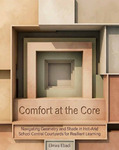
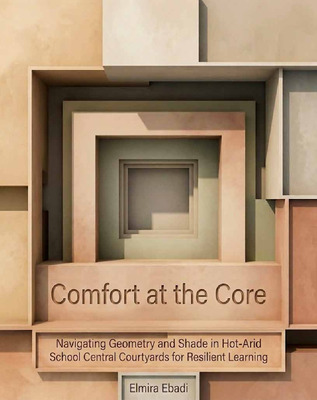
Comfort at the Core: Navigating Geometry and Shade in Hot-Arid School Central Courtyards for Resilient Learning
Elmira Ebadi
5-15-2026This capstone investigates how central courtyard geometry, shade, materials, and vegetation can improve thermal comfort, daylight quality, and climate resilience in K–8 schools located in hot-arid climates. Using Las Vegas and Clark County schools as the primary context, the project responds to the growing challenge of extreme heat in educational environments, where children are especially vulnerable to thermal stress and where overheated school spaces can affect learning, outdoor activity, and equity. The research uses a performance-based computational design workflow, including Rhino/Grasshopper, Ladybug Tools, and multi-objective optimization, to evaluate courtyard variables such as height-to-width ratio, length-to-width ratio, orientation, shading percentage, UTCI, MRT, sDA, ASE, and solar exposure. The findings show that courtyard geometry is the strongest driver of environmental performance, while orientation has limited influence in the tested range. Tall and narrow courtyard proportions generally perform better than low and wide configurations, but geometry alone is not sufficient to solve heat stress in Las Vegas. The project therefore proposes integrated strategies combining vertical proportion, high-albedo surfaces, layered shade, and desert-appropriate vegetation to support safer, more comfortable, and more resilient school courtyards.
-
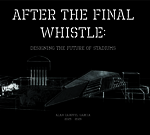
After the Final Whistle: Designing the Future of Stadiums
Alan Zabdyel Garcia
5-15-2026After the Final Whistle: Designing the Future of Stadiums explores how the lifespan of aging and abandoned stadiums can be extended through adaptive reuse and community-centered design. As billions of dollars continue to be invested into sports infrastructure, many stadiums face obsolescence after only a few decades, often leaving behind urban voids and environmental waste. This design capstone develops a framework for evaluating stadium transformation through multiple lenses including adaptability, economics, urban planning, history, environmental impact, politics, sporting needs, and community engagement. Using case studies such as Sam Boyd Stadium and Cashman Field in Las Vegas, the research explores how these large-scale structures can evolve into mixed-use, socially integrated, and environmentally responsive spaces that continue to serve their cities long after their original purpose has ended.
-

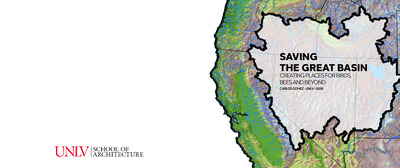
Saving the Great Basin: Creating Places for the Birds, Bees and Beyond
Carlos Gomez
5-15-2026This project looks at how vacant and underused parcels along the Truckee River in Reno, Nevada, can be rethought as part of a larger ecological system. Rather than treating these parcels as empty leftover spaces, the project sees them as opportunities to create small habitat patches that can support native species, improve stormwater function, and strengthen the river corridor over time. The work focuses on three sites along the Truckee River: California Avenue, Island Avenue, and Commercial Row. Each site responds to a different condition along the urban transect, from a sloped residential river edge to a tighter urban parcel and a harder industrial corridor. Through native planting, habitat structures, water management, and phased rewilding, the project explores how architecture and landscape can work together to support both people and nonhuman species within the Great Basin.
-
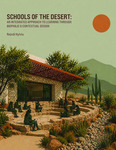
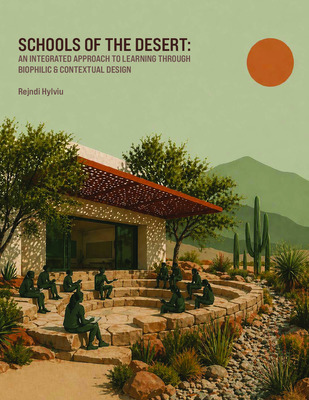
Schools of the Desert: An Integrated Approach to Learning Through Biophilic & Contextual Design
Rejndi Hylviu
5-15-2026This capstone investigates how high school environments in arid regions can be reimagined through the integration of biophilic design, climate-responsive strategies, and place-based learning. Grounded in personal experience growing up in the Southwest, the project begins by identifying a widespread condition of disconnection, where students are educated in environments that are sealed off from the very landscapes they inhabit. Through a synthesis of literature, case studies, and interviews, the research establishes that exposure to natural systems can measurably improve cognitive performance, emotional well-being, physical health, and social behavior. Biophilic principles such as dynamic light, material connection, prospect and refuge, and sensory engagement are positioned not as aesthetic enhancements, but as essential tools for supporting student success. The project draws from precedent studies including climate-responsive educational campuses and living laboratories that integrate architecture, landscape, and infrastructure into unified systems. These examples demonstrate how outdoor learning environments, passive cooling strategies, native planting, and visible water systems can transform schools into spaces that actively support both environmental performance and daily student experience. Interviews further ground the work in real-world conditions, emphasizing the importance of safety, maintenance, student voice, and long-term usability within desert climates. Design exploration is conducted through an iterative process supported by AI-assisted visualization, allowing rapid testing of spatial configurations, material strategies, and environmental conditions. The resulting proposal envisions a “school of the desert,” where architecture emerges from its context and biophilic elements, the project positions the school as both an educational environment and a living system. Ultimately, this work aims to inspire a shift toward campuses that strengthen connections between students, their communities, and the desert landscapes that shape their lives.
-
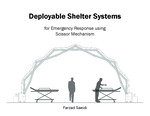
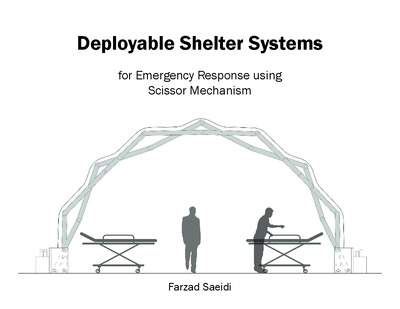
Deployable Shelter Systems for Emergency Response using Scissor Mechanism
Farzad Saeidi
5-15-2026This thesis investigates the architectural potential of deployable scissor-based structures as rapid-response shelter systems for emergency, post-disaster, and transitional recovery contexts. While deployable systems are often valued for speed and compactness, this research frames deployability as a broader architectural capacity that integrates structural performance, transportability, constructability, habitability, and adaptability to uncertain environmental and social conditions.
-
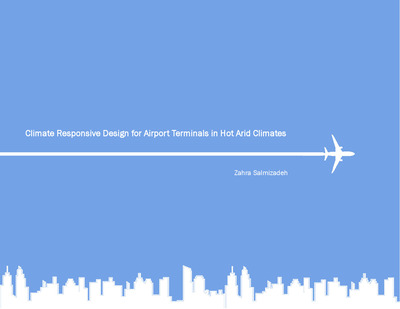
Climate Responsive Design for Airport Terminals in Hot Arid Climates
Zahra Salmizadeh
5-15-2026This thesis argues that the roof of an airport terminal can be transformed from a neutral cover into an operational design tool that actively shapes passenger experience in hot arid environments. Drawing from observed challenges in contemporary airport concourses, including those identified through the D Gates concourse at Harry Reid International Airport in Las Vegas as an example, the study examines roof structure, envelope, and form as distinct but interrelated design fields. It investigates how these components influence wayfinding clarity, thermal and visual comfort, acoustic performance, and spatial identity in large scale airport interiors.
-
Designing for the Brain: Neuroarchitecture
Isabella Schutte
5-15-2026This capstone explores how principles from neuroscience can inform the design of micro-scale architectural environments to support emotional well-being and cognitive clarity. Through research, sensory analysis, immersive VR testing, and physiological and perceptual data collection, the project investigates how elements such as light, materiality, form, and atmosphere influence human experience. By comparing existing, aesthetic, and neuroscience-informed environments, the study suggests that intentional sensory design may better support restoration, stress regulation, and overall well-being within everyday spaces.
-

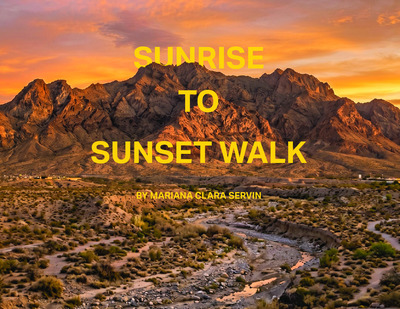
Sunrise to Sunset Walk
Mariana Clara Servin
5-15-2026Sunrise Manor, known as the East Side, is often overlooked and avoided. It carries a negative reputation, with locals frequently advising tourists to stay away, a pattern common in neighborhoods where marginalized communities reside. Despite its vibrancy, the area lacks parks, public amenities, and entertainment, leaving residents underserved. Sunrise Manor is predominantly Hispanic, and its cultural presence is embedded in everyday street life, where vendors sell fruit, food, flowers, and goods on neighborhood corners. This identity has also shaped destinations like Broadacres Marketplace, the largest outdoor swap meet in Las Vegas. However, recent immigration policies and rising fears within the community have made many residents hesitant to leave their homes, leading to the temporary closure of spaces like Broadacres. This reality prompted me to reimagine how that same lively marketplace energy could exist in a more public, accessible, and resilient form. Today they face ongoing challenges, including poor walkability, limited shade, and minimal access to nature.Still, the East Side holds strong potential to become a place that better connects its residents and improves everyday life. The objective of this plan is to transform the East Side by reducing car lanes and creating an open market environment with shaded walkways and safer pedestrian paths. Compact vendor spaces would be offered at affordable rates, allowing community members to participate while supporting local activity. The design also provides areas of refuge and creates third spaces where families can gather and spend time together. This initiative aims to bring nightlife to the area and establish a safe, recognized place for the community. The design would also strengthen connections to nearby wetlands and the Las Vegas Wash, expanding environmental and recreational opportunities. This would help residents feel more connected to nature. The primary beneficiaries of these changes are the communities of Sunrise Manor. Overall, the impact is to help residents feel seen, preserve their culture, boost the local economy, and revive the Las Vegas Wash so that the community can reconnect with nature.
-
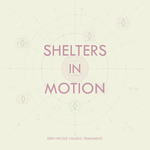
Shelters in Motion
Erin Nicole Vallido Trasmano
5-15-2026Shelters in Motion is a modular temporary shelter system for festival and outdoor events that replaces disposable tents with reusable, durable design. Overall reducing environmental impact while significantly improving comfort and user experience.
-
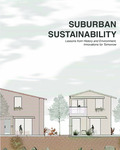
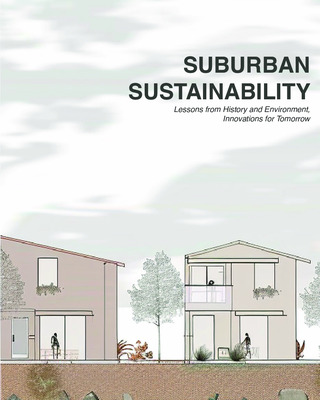
Suburban Sustainability Lessons From History and Environment, Innovations for Tomorrow
Joan Barlongo
5-15-2024This study explores the re-imagining of outdoor spaces in suburban homes within the context of Las Vegas, utilizing vernacular architecture principles and climate-responsive sustainable solutions to enhance residents’ quality of life. Las Vegas, situated in a desert climate, presents unique challenges in terms of sustainable living and outdoor comfort due to extreme temperatures and limited water resources.
By incorporating vernacular architectural elements and adopting climate-responsive strategies, this study aims to propose innovative approaches to outdoor space design that promote environmental sustainability, cultural identity, and improved well-being for suburban residents. Through an analysis of vernacular architecture, climate data, and sustainable design principles, this thesis offers practical recommendations for optimizing outdoor spaces in suburban homes to better suit the needs of Las Vegas residents while mitigating environmental impact.
-
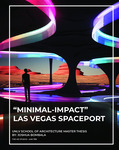
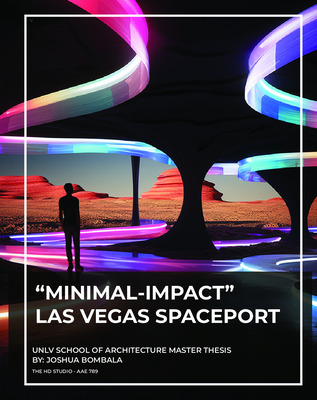
“Minimal-Impact” Las Vegas Spaceport
Joshua Bombala
5-15-2024The development of a Minimal-Impact spaceport stands as a pivotal stride in the pursuit of sustainable aerospace initiatives, bridging the gap between human progress and environmental care. This thesis seeks to explore the emotional impact of architecture on guests, drawing parallels from the world of aerospace to examine how the design of spaces, such as those in Las Vegas, significantly influences the emotions of visitors. By conceptualizing a Minimal-Impact spaceport that minimizes ecological footprint, optimizes resource efficiency using local resources, and seamlessly blends with its natural environment, this thesis contends that a spaceport should adhere to a new set standard in responsible aerospace infrastructure and strive to create a substantial emotional impact on its visitors.
-
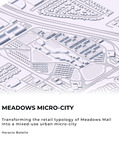
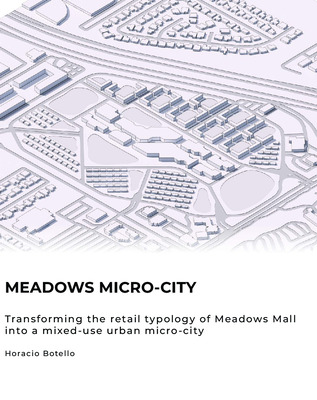
Meadows Micro-City Transforming the Retail Typology of Meadows Mall Into a Mixed-Use Urban Micro-City
Horacio Botello
5-15-2024This research book has initiated a comprehensive analysis on optimal micro-city developments in Las Vegas based on two impending issues that when combined can provide lead to a potential solution. It begins with an overview of the doomed future of the great American mall that will eventually disappear. The research then transitions into the severe housing deficit in Las Vegas which paired with the drastic increase in housing costs has directly affected new potential home buyers. The thesis proposes to utilize soon to be vacant malls and their surrounding sites as prototypes for a micro-city development. Through the analysis of case studies and potential sites, the Meadows Malls is selected as a case study to generate a new micro-city development for Las Vegas based on its location and context. The design iterations first focus on amenity layouts synthesized from existing Las Vegas areas to provide optimal configurations for retail, residential, and public park areas. After further analysis, an optimal layout is selected consisting of a balance between all amenities that will satisfy residents, the public, and developers. Lastly, the selected iteration is refined into a conceptual master plan diagramming where certain amenities are located, how many there are, and why they have been established there. Ultimately, this research provides an initial design proposal to developers and city official as a potential solution for the looming issues previously stated that will affect all major cities around the country.
-
Redesigning Studentscapes The Future of Outdoor Educational Spaces
Jamie Centeno
5-15-2024Currently, there is very little research in the field of architecture that touches upon mental health. While there were many articles that were written during this period discussing the correlation between architecture and mental health, most of them were not peer-reviewed studies and did not specify any mental illness, but were instead very broad and vague. In a recent investigation from 2020, researchers found that between 2008 and 2020, there were a total of 59 academic papers published discussing the relationship between architecture and at least 1 mental illness (Aljunaidy & Adi, 2020). The majority (66%) of articles focused on either autism or dementia. Articles discussing anxiety and depression, the two leading mental illnesses in the country accounted for only 8% of total scholarship. When stress- related disorders were added to the aforementioned categories, the number of articles increased to 20%. Given the increased awareness around mental health and the prevalence of anxiety and depression, it was unfortunate that there were only 12 articles written in the span of 12 years that discussed the topic in relation to architecture.
Of the 2 articles discussing anxiety disorders, only one of them focused on generalized anxiety disorder, and it was related to healthcare settings. Of the 3 articles discussing depression, 2 of them focused on psychiatric healthcare facilities, and the third one vaguely mentioned architecture, but was not substantial enough to constitute as architectural research. This means that in the past decade there were 0 research articles discussing the relationship between school architecture and generalized anxiety or depression, the two most prevalent mental illnesses amongst school-age children and teenagers.
Given the prevalence of anxiety related disorders amonst K-12 students, it seems there is a gap in the current scholarship surrounding school architecture. This project aims to begin filling that gap by relating the built environment of a school with the psychology of the students within.
-
Agri-Tecture Aesthetic Designs Addressing Food Resilience in Urban Environments
V. Kate Ferguson
5-15-2024Food resilience in urban centers is increasing at risk due to climate change, economic costs, diminishing resources and ultimately the evolution of human society. As our way of life changes we must also adapt in how we grow, harvest and transport food. Hydroponic farms and innovative urban agriculture have proven to yield more food production with fewer resources than traditional agriculture methods. Urban centers throughout the world have been more of food deserts and rely on importation of over 90% of food. Proven urban farming methods can be integrated into existing buildings, such as rooftops, walls, warehouses, or vertical structures, to address food security resilience and create more green spaces in the city. City planners need to incorporate creative solutions to the changing needs of society. Architects will need to lead the design principles and strategies that incorporate Building Integrated Agriculture (BIA) as an everyday part of all design practices.
Note: the term “ Agri-tecture” has been used within the industry to fuse the concepts of agriculture and architecture. Its usage here is not intended to be original nor trademarked.
-
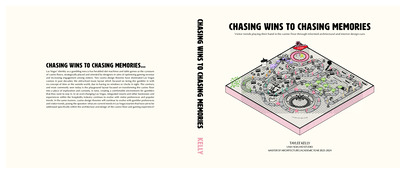
Chasing Wins to Chasing Memories Visitor Trends Playing Their Hand in the Casino Floor Through Informed Architectural and Interior Design Cues
Taylee Kelly
5-15-2024Integrated resorts throughout Las Vegas captivate audiences through its immersive architectural design and unique thematic branding. Beyond hotel accommodations, integrated resorts offer a variety of amenities for the enjoyment and convenience of visitors from dining, retail, entertainment and more. Among the heart of these resorts lies the alluring casino floor, filled with endless gaming options for visitors optimistic in the possibility of winning big.
Las Vegas’ identity as a gambling mecca has heralded slot machines and table games as the cynosure of casino floors, strategically placed and oriented by designers in aims of optimizing gaming revenue and increasing engagement among visitors. Two casino design theories have dominated Las Vegas casinos in past decades; the old-school maze layout which focused on luring the gambler in with no concept of time or the outside world, due to having no windows or clocks in sight. The contrary and most commonly seen today is the playground layout focused on transforming the casino floor into a place of exploration and curiosity, in tune, creating a comfortable environment for gamblers that they want to stay in. In an ever-changing Las Vegas, integrated resorts and other businesses and experiences within the hospitality industry continue to evolve with visitor preferences and popular trends. In the same manner, casino design theories will continue to evolve with gambler preferences and visitor trends, posing the question: what are current trends in Las Vegas tourism that have yet to be addressed specifically within the architecture and design of the casino floor and gaming experience?
-

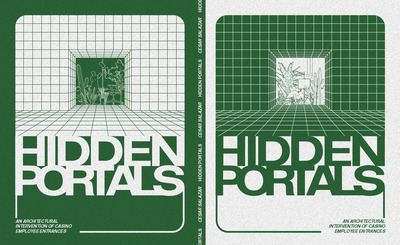
Hidden Portals An Architectural Intervention Of Casino Employee Entrances
Cesar Salazar
5-15-2024The current design of employee entrances across the Las Vegas Strip starkly contrasts the vibrant and inviting atmosphere experienced by visitors (Sheehan, 2004). This oversight undermines the potential for creating a hospitable and efficient work environment where every design decision contributes positively to the employees' experience. There is a critical need for a shift towards authentic utilitarian architecture in these spaces, where the primary goal should be to simultaneously enhance functionality, productivity, and employee well-being.
This book posits that a transformative architectural intervention of resort employee entrances, rooted in principles of architectural determinism, is a necessity to enhance employee morale and profoundly foster an elevated work environment.
Biophilia, or the innate human inclination towards nature, will be the guiding philosophy for integrating natural elements into the back-of-house areas, aiming to create aesthetically pleasing spaces conducive to a healthier, more efficient work environment. Through the use of architectural behaviorism (Pop, 2014), our design approach will challenge the conventional boundaries of back-of-house design, setting a new standard for how resorts on the Las Vegas Strip and beyond consider their most valuable asset: their employees.
-
Food Reclamation and Redistribution: Addressing Grocery Store Food Waste, Insecurity and Accessibility Through the Introduction of Food Pantry and Educational Space on Existing Grocery Store Sites
Diane Arista
5-15-2022Looking at Las Vegas, there is a lack of local agricultural systems. Due to its desert climate and current state of drought, there are insufficient resources to establish a traditional style of agriculture. With the lack of in-state or in-city agriculture, Las Vegas is seeing a rise in population of those who face food insecurity and lack of access to fresh food. In order to even consider food growth that would help to mitigate insecurities, there would need to be commitment to establishing an alternative agricultural process that would survive in Las Vegas' arid climate. These alternatives often look at the support of new technologies and alternative agricultural processes. However, before even thinking about what systems can be added to the city, it's important to look at how we can restructure systems that already exist.
Clark county has seen an increase in food insecurity, and therefore food deserts, in the last 10 years. Communities are facing less access to fresh food suppliers. This inaccessibility is due to many reasons, but the most impactful are due to lack of income to afford fresh food or lack of geographical access to these resources. Due to this, many of those who live in food deserts often result in eating more fast food because of its affordability. So how can we make food more accessible and more affordable?
With population growth, addressing food insecurity is becoming more of an issue. While billions are going without fresh food, there's at least of all the world's food going to waste in landfills. Grocery stores - the most common source of fresh food for communities - contribute to 11% of all food waste due to product appearance standards, damage or products and "expiration" dates. The majority of all food waste - 44% - comes from the residential sector and still billions of people face food insecurity.
So the relationship between the supplier - the grocery store - and the consumer needs to change. Systems within the grocery store need to change to address potential food waste and find ways of reclaiming food waste so that it can become more accessible for the everyday consumer.
-
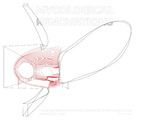
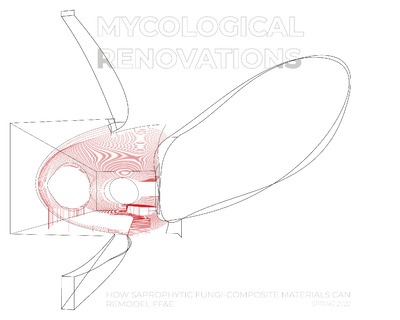
Mycological Renovations: How Saprophytic Fungi-Composite Materials Can Remodle FF&E
Dillon Denig
5-15-2022The hospitality sector in Las Vegas particularly could do a better job at leading by example through more sustainable renovations and experiences. Today's travelers, restaurant patrons, hotel bookers and shoppers care about sustainability and sustainable practices make hospitality organizations stand out. In the ongoing climate crisis, research is being conducted assessing the viability of biomimetric materials which are responsibly sources, do not release harmful man-made toxins, and decompose through natural means. One of these organic materials further being researched as a likely future replacement of plastics is mycelium. The design method will follow growing various mycelium fixtures and furnishings following different existing hotel room archetypes (in this case the using Excalibur as the site) to examine the likely acceptance of an organic material in the hospitality industry. The goal of the establishment of a local mycelium garden-lab as a direct appendage and renovation material supplier is a sustainable change to the business of remodling hotel rooms in Las Vegas.
-
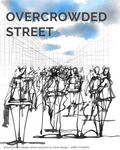
Overcrowded Street: Entertainment-Design-Driven Approach to Urban Design
Jairo Fajardo
5-15-2022Cable cars have evolved over the years, both in technology and in their uses. In the beginning, they were used mainly to transport materials and supply troops in times of war; after the First World War, these cable cars began their transformation, orienting them as economic transport and tourist attractions with a low impact on the landscape, allowing us to travel through areas that are difficult to access or where the construction of roads is not justified.
For this project, a proposal will be made to implement a cable car system to decongest the overcrowded sidewalks and as a tourist attraction at the Las Vegas Strip. This place has been chosen for its outstanding scenic appeal and to reduce the number of pedestrians simultaneously congregated in this location. To develop this project, evaluate the tentative routes for the cable, using informative programs that show a virtual globe that allows viewing different cartographies based on satellite photographs, topographic plans, sketches and 3d models. Study the different types of cable cars and their advantages and disadvantages for the project's development in the selected route. Design the stations, location, quantity, and capacity of the cable car's cabins. Choose the maximum flow of people per hour that is estimated to be transported, the selection of the amount and type of cable will be made, which must support the complete system at maximum load and apply the safety factor that this transport must-have.
-
Hospitable Healthcare Design: Bridging Hospitality and Palliative and End-of-Life Care
Gabrielle Fernandez
5-15-2022Aside from the reverence of cemeteries and funeral homes, healthcare facilities are spaces where the reality of death coexists with the vitality of life. Regardless of culture or background, every person has to interact with the certainty of mortality, but not all of society is provided with rituals and spaces that adequately allow one to grieve. In the case of patients and family members who experience palliative and hospice care, the grieving process tends to begin long before the person has passed; changes in physical and mental state are a foreshadowing to an end that is hard to accept overnight. As staff and family support the patient, and each other, it is necessary for palliative and hospice facilities to support the healing and comfort of all the users involved in end-of-life care, not only through their function, but most importantly by creating psychologically-supportive environments that strive to not contribute to the existing stressors of their circumstances.